Faster approvals
Keep projects moving by making decisions easier to understand.

Clarity before construction
A visual workspace for construction decisions, approvals, and changes — so everyone understands what’s being built before work begins.

01 / The disconnect
Critical decisions get buried across disconnected tools — leading to confusion, late changes, approval delays, and rework.
02 / How it works
See the context.
Move forward together.
Capture existing conditions and project context.
See proposed designs in context.
Discuss and approve decisions visually.
Carry approved decisions into execution.
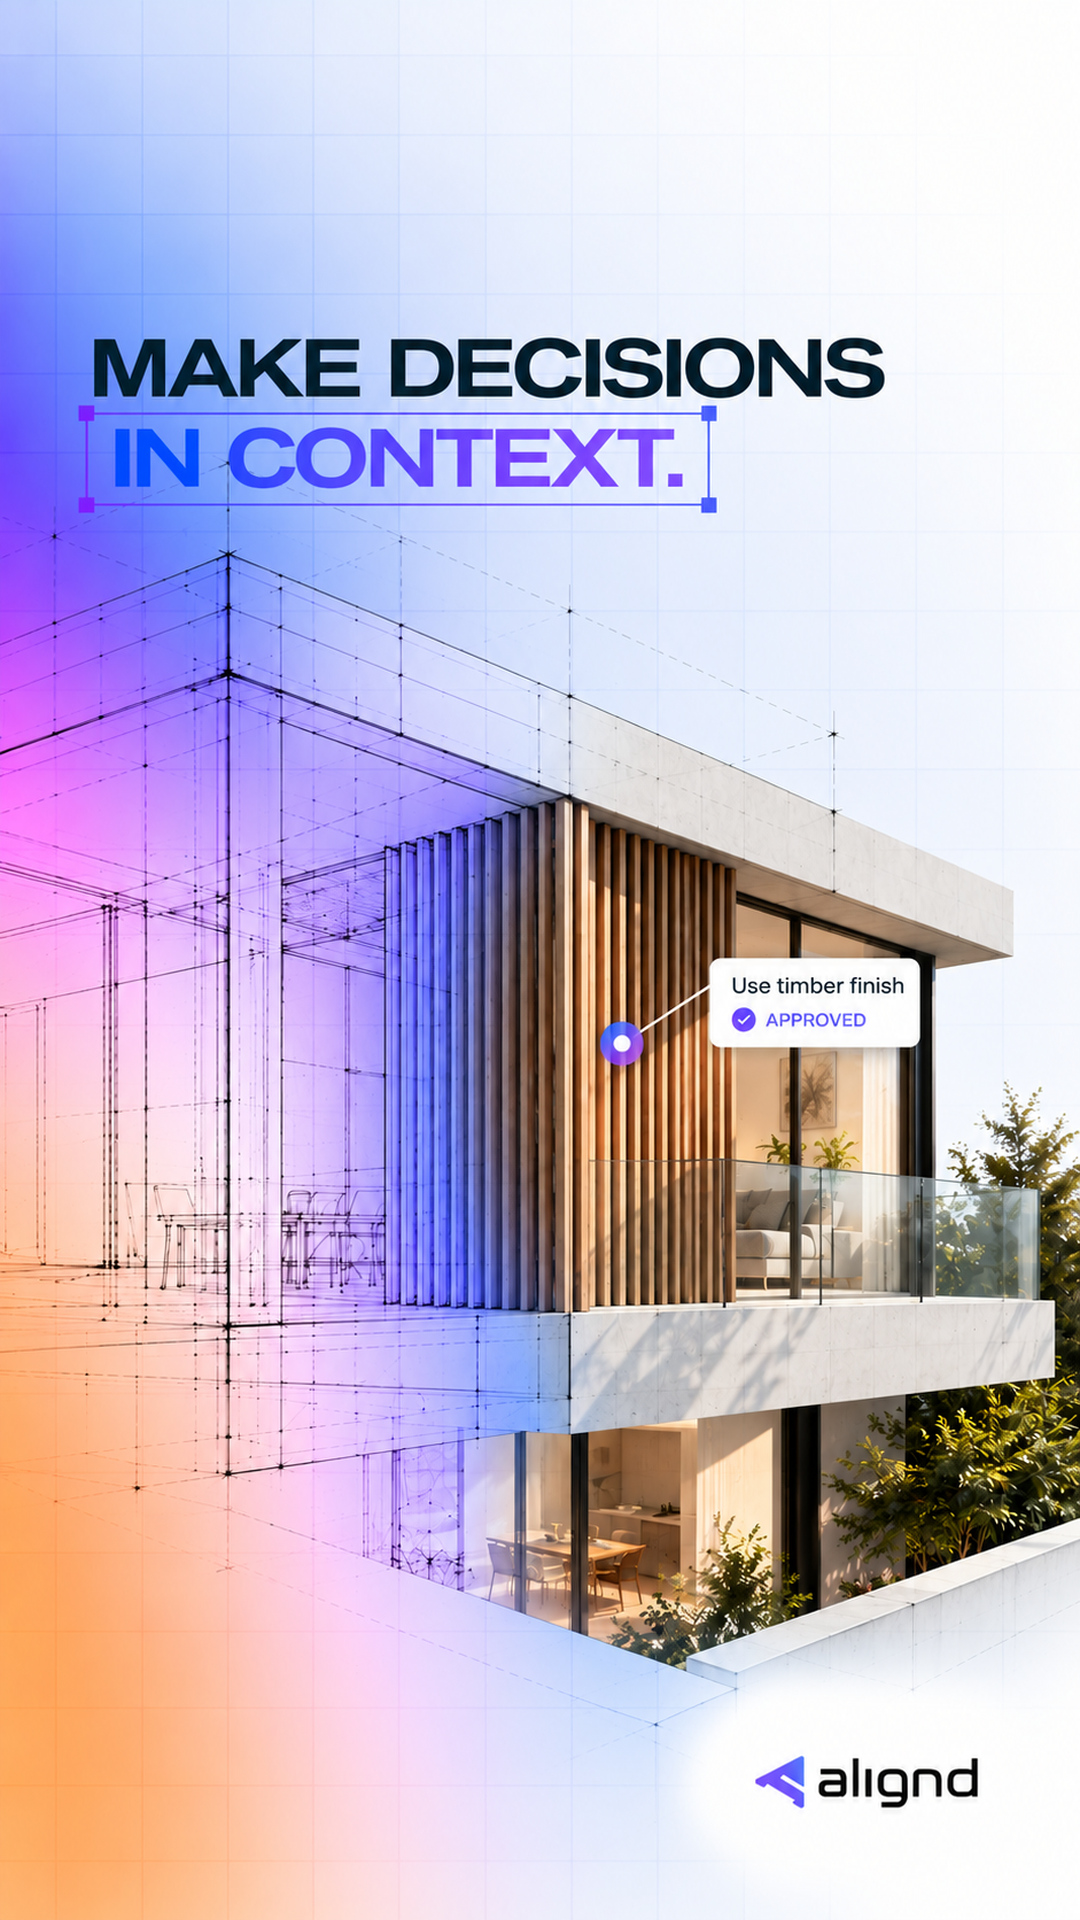
Decisions in context
A clearer picture.
A shared decision.
Turn complex construction decisions into something clients, architects, and contractors can actually see, discuss, and approve together.
03 / A visual perspective
Because understanding
comes before approval.
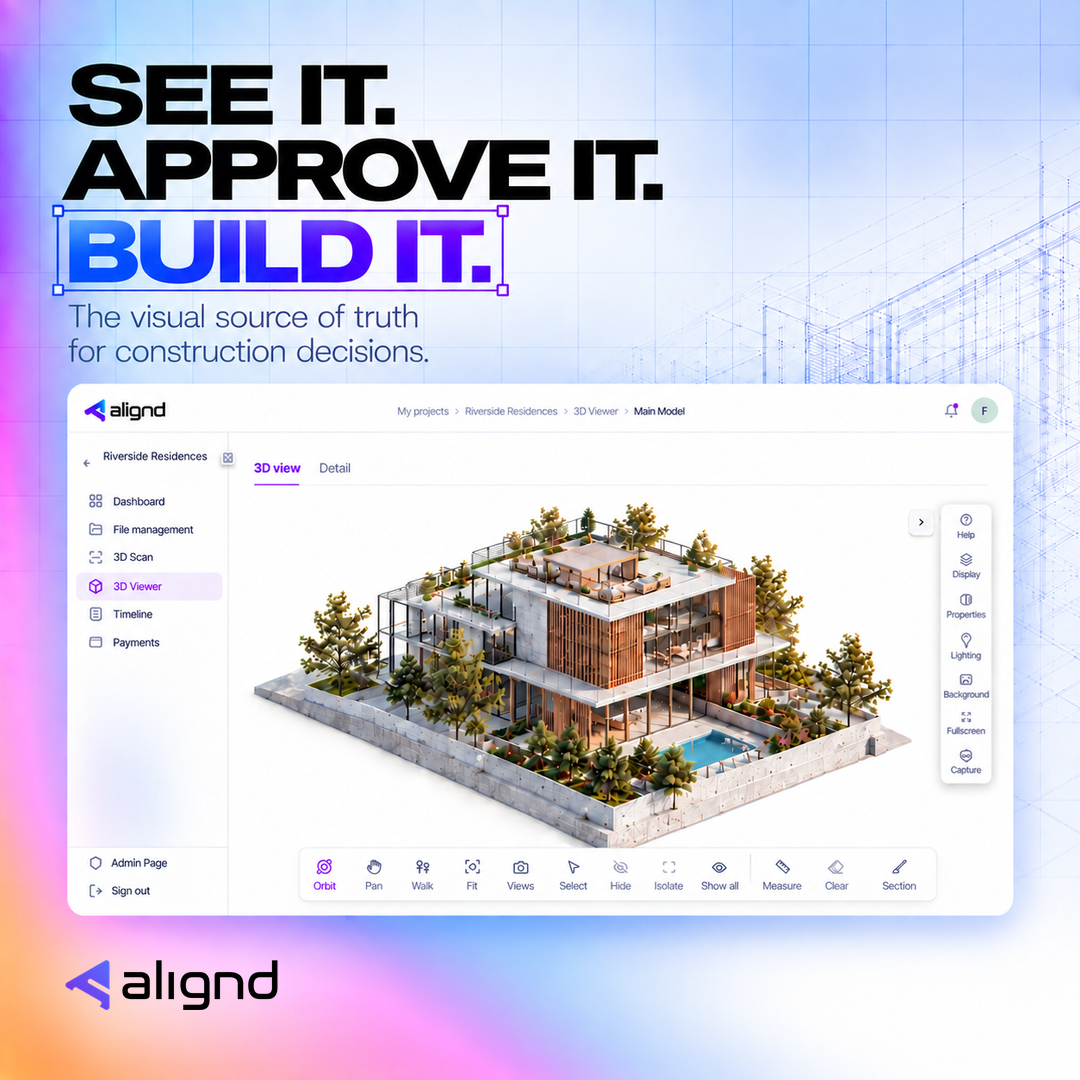
Decisions stay attached to the project context.
04 / The difference
Keep projects moving by making decisions easier to understand.
Resolve misunderstandings before they reach the job site.
Keep a record of what was discussed, changed, and approved.
05 / Everyone at the table
Get client approvals faster and reduce costly design misunderstandings.
Start construction with clear, documented decisions.
Walk through your project before it’s built and approve every detail with confidence.
Different perspectives. One visual source of truth.
06 / Our vision
Alignd is building a single visual source of truth for construction projects — where every decision, approval, and change stays connected from concept through execution.
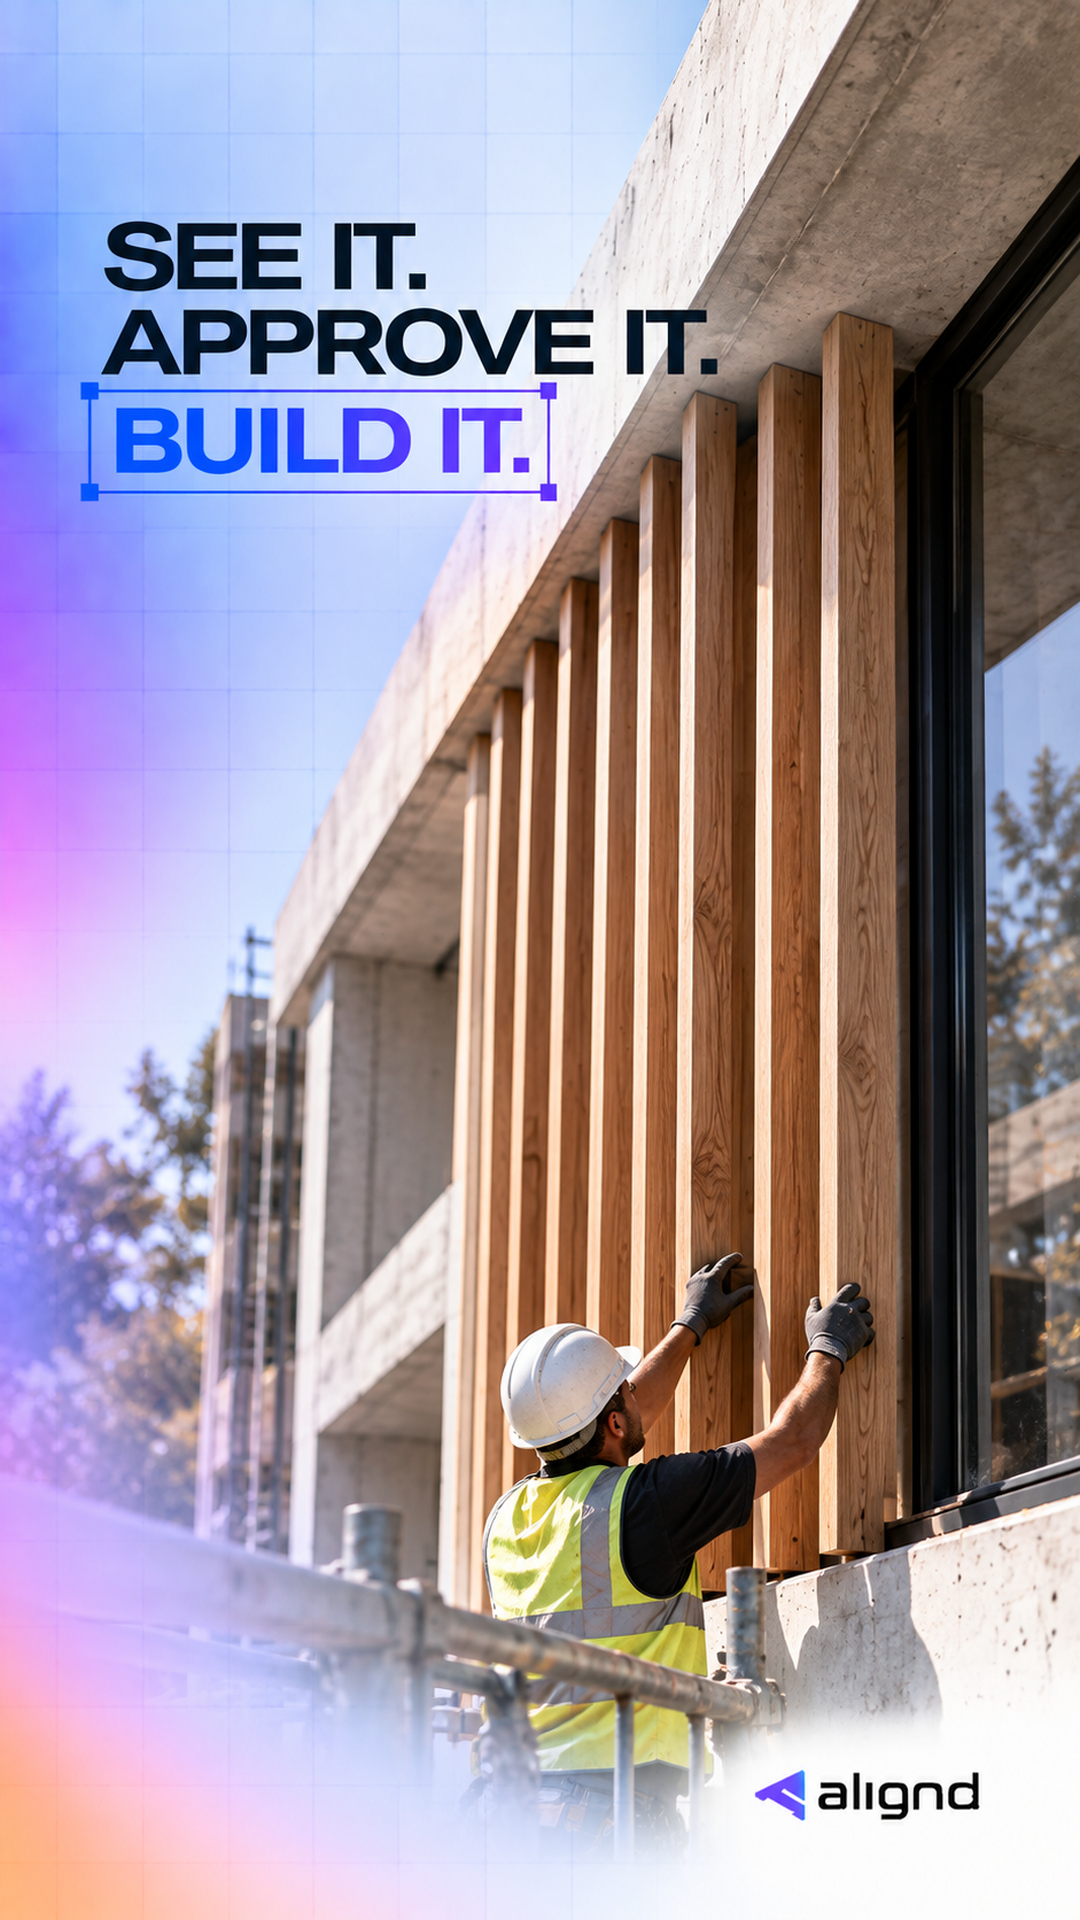
Get early access
Be among the first
to experience Alignd.